
Drywall vs plaster is an important decision in older Montreal homes because the two materials affect architectural character, repair costs, service access, trim depth, sound control and wall performance differently. Sound plaster may deserve repair, while drywall may be more practical when extensive reconstruction, wiring, plumbing or a documented modern wall assembly is required.
Author bio: This article was prepared by a residential-renovation content specialist familiar with traditional plaster, gypsum-board systems, building-envelope coordination, Québec permitting and hazardous-material precautions. It provides general educational information. The condition of an older wall, applicable code requirements and any heritage restrictions must be confirmed for the specific building.
A long crack may run from the corner of a window across a plaster wall in an older Montreal duplex. Some areas may sound hollow, the trim may have been painted many times, and the simplest solution may appear to be covering everything with new drywall.
That approach can work, but it can also conceal movement, reduce the visible depth of original mouldings, complicate electrical boxes and remove some of the room’s architectural character.
The decision should begin with the wall’s condition, the work required behind it and the result the room needs—not with the assumption that one material is always better.
Traditional plaster and modern gypsum board can both create durable interior surfaces. They differ in how they are supported, repaired, opened for services and incorporated into fire-, sound- and moisture-control assemblies.
Montreal’s duplexes, triplexes, row houses and early apartment buildings may also contain several generations of alterations. Two walls that look similar from the room can be completely different behind the paint.
A careful assessment can determine whether the appropriate approach is:
- localized plaster repair;
- plaster reattachment;
- a skim coat;
- a carefully detailed drywall overlay;
- partial replacement;
- complete removal and reconstruction.
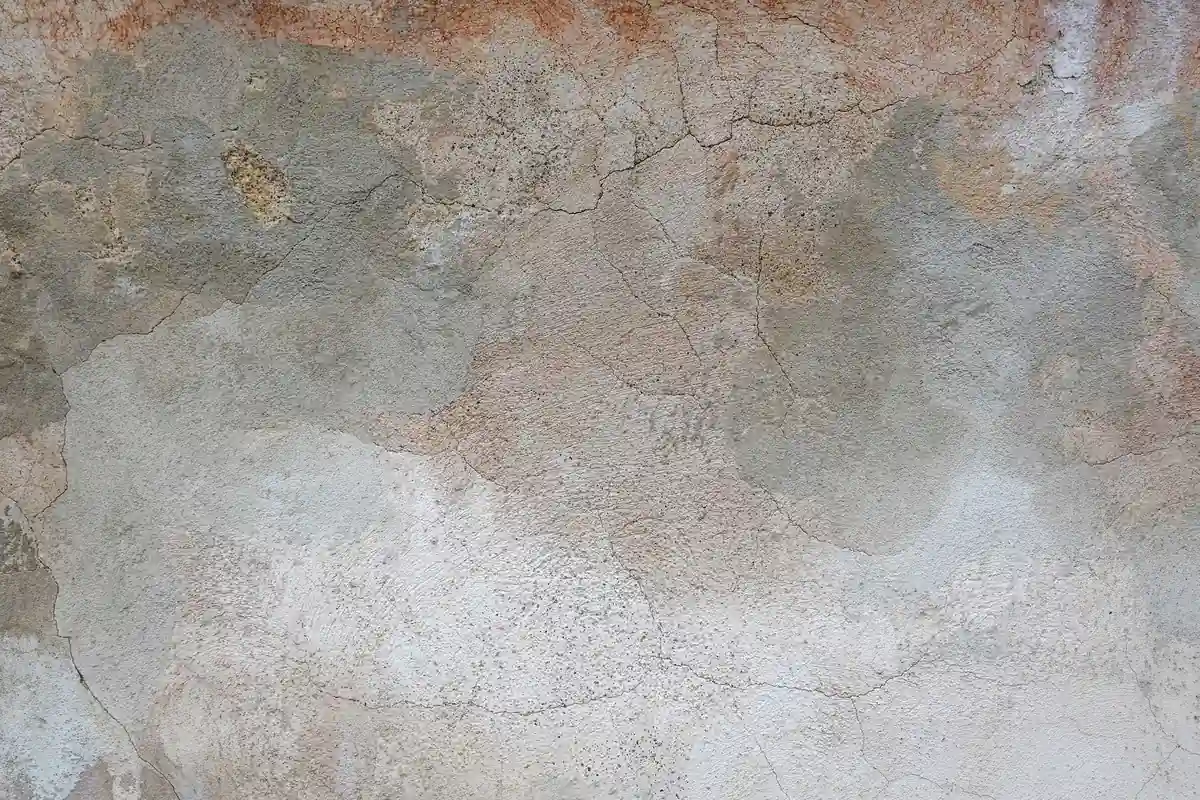
Drywall vs Plaster: Main Differences in Older Montreal Homes
| Consideration | Traditional plaster | Drywall or gypsum board |
|---|---|---|
| Installation | Applied in wet coats over wood lath, metal lath, masonry or another base | Manufactured panels fastened to framing or an approved substrate |
| Repair | Can be repaired, reattached or skim coated when the base remains stable | Usually easier to cut, patch and replace in defined sections |
| Character | Preserves curves, irregular surfaces, cornices and traditional detailing | Creates a flatter, more uniform modern surface |
| Service access | Harder and messier to open for wiring, plumbing or ventilation | Generally easier to cut and repair during future service work |
| Impact resistance | Sound plaster is dense and often resistant to everyday dents | Performance depends on panel type, thickness and number of layers |
| Fire and sound | Existing mass may contribute, but performance depends on the full assembly | Many tested fire- and sound-control assemblies are available |
| Project speed | Traditional repair can require specialized labour and drying time | Large areas can generally be installed and finished more predictably |
| Overlay concerns | Existing loose or damp material must be corrected first | Added thickness can affect trim, boxes, cabinets and transitions |
How Traditional Plaster and Modern Drywall Assemblies Differ
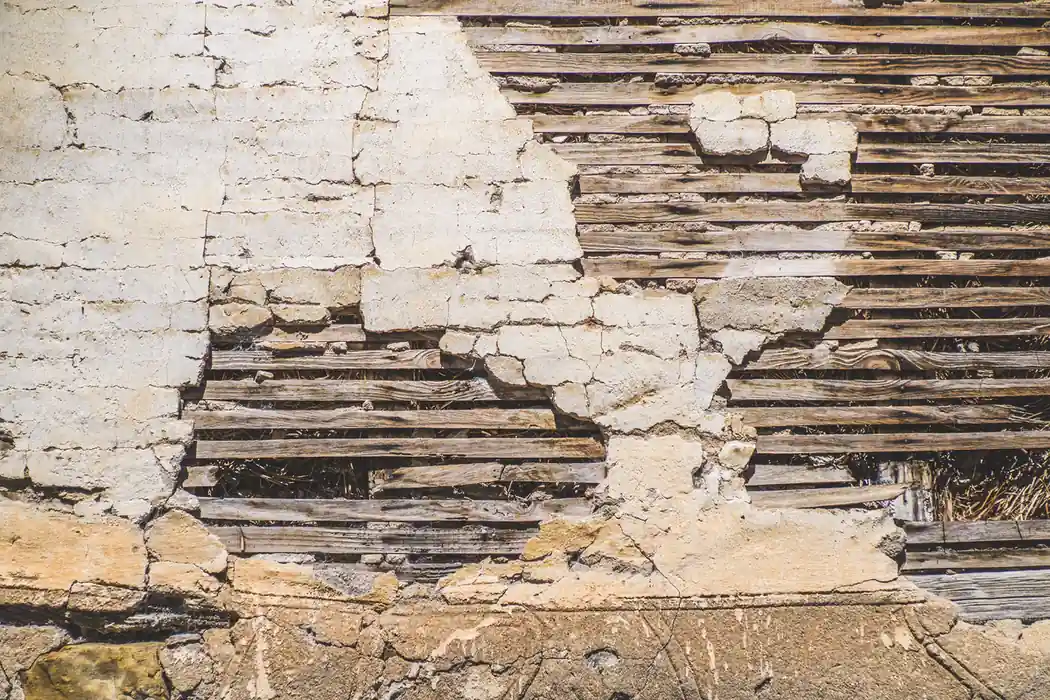
Traditional flat plaster is a site-applied system. In many older houses, horizontal wood-lath strips were fastened across the framing. Wet plaster was pushed through the gaps to form keys that locked the material to the lath.
Base coats created thickness and strength, while a finer finish coat formed the visible wall surface. Other buildings may contain metal lath, masonry bases or later gypsum-lath systems.
Drywall—more precisely called gypsum board—is manufactured in sheets. The panels are fastened to framing or another approved base, after which the joints and fasteners are finished with tape and compound.
This process is generally faster and more predictable than applying several wet coats, particularly over large, flat areas.
The visible finish is only one part of either system. The complete wall may also include:
- wood or metal framing;
- insulation;
- resilient channels;
- air- and vapour-control materials;
- fire stopping;
- acoustic sealants;
- several panel or plaster layers;
- electrical, plumbing and ventilation penetrations.
Replacing plaster with a single generic gypsum panel does not automatically reproduce the fire, sound, air or moisture performance of the wall that was removed.
Advantages of Keeping and Repairing Plaster
Hardness and impact resistance
Sound plaster is dense and can resist everyday dents better than a basic single-layer gypsum-board finish. Hallways, staircases and narrow rooms may benefit from this hardness.
Local damage can still occur, but a stable plaster wall is not obsolete simply because it contains fine surface cracks.
Historic character and workmanship
Plaster follows the small irregularities of older framing and can preserve:
- soft or rounded corners;
- curved transitions;
- ceiling medallions;
- cornices;
- arches;
- moulded wall and ceiling details.
Historic-preservation guidance treats original plaster as a character-defining material and recommends repair when feasible instead of unnecessary removal.
This principle can also be useful in Montreal properties that are not formally protected. Original plaster can help maintain the intended proportions of windows, doors, baseboards, casings and other trim.
Curves and complex shapes
Wet plaster can be formed around arches, curved stair walls and uneven masonry more naturally than rigid sheets.
Drywall can also be used to form curves with appropriate panels and installation methods, but stabilizing an existing plaster curve may be simpler than reconstructing the entire feature.
Mass and acoustic character
Traditional plaster assemblies often contain substantial mass, which can contribute to sound control.
However, acoustic performance belongs to the complete wall or ceiling assembly. Shared floor cavities, electrical boxes, penetrations, framing connections and other flanking paths can dominate the result.
Existing plaster may preserve useful mass, but it should not be assigned a specific acoustic rating without tested or professionally evaluated assembly information.
Disadvantages and Limitations of Plaster
Cracking and lost attachment
Fine finish cracks may be cosmetic. Wider, recurring or displaced cracks may indicate structural movement, framing movement, settlement or moisture.
Plaster can also separate from wood lath when its keys break. A hollow sound does not automatically require demolition, but widespread loss of attachment can make the repair extensive.
Specialized and labour-intensive work
Effective plaster repair requires diagnosis, compatible materials, careful preparation and sufficient drying time.
Simply filling a moving crack with a hard patching compound may produce another crack beside the repair.
Large repairs may require tradespeople familiar with:
- wood and metal lath;
- traditional base coats;
- finish plaster;
- plaster reattachment;
- historic textures and details.
Difficult access to concealed services
Opening plaster for electrical wiring, plumbing, ventilation or insulation can produce more debris and irregular edges than opening drywall.
Wood lath may also interfere with tools and cable or pipe routes. Repairs remain possible, but service work should be coordinated so the same finished wall is not opened several times.
Uneven surfaces that affect modern installations
Cabinetry, full-height tile, large mirrors and flush built-ins may require flatter substrates than an existing plaster wall provides.
The best approach may be selective correction or an independent backing surface rather than removing all plaster from the room.
Advantages of Drywall in an Older Home
Speed and predictable finishing
Gypsum board provides a standardized surface and can be efficient for large areas after the framing and concealed services have been corrected.
Known panel dimensions, straight joints and established finishing levels make scheduling more predictable than reconstructing extensive traditional plaster.
Service access and future alterations
Drywall is generally easier to cut and patch when plumbing, electrical wiring, ventilation or insulation must be reached.
This advantage can be significant during a full renovation where walls are already open and several systems are being replaced.
When an older wall contains questionable wiring, hidden junctions or outdated circuits, review our guide to common electrical problems in older Greater Montreal homes before the wall is closed again.
Tested system options
Gypsum-board manufacturers and industry organizations publish tested wall and ceiling assemblies for fire resistance and sound control.
Moisture-resistant boards, impact-resistant products and tile-backer systems are also available for particular applications.
The benefit comes from following the complete tested design—not simply choosing one panel labelled “fire resistant,” “sound resistant” or “moisture resistant.”
Availability and consistency
Gypsum panels, accessories and finishing materials are widely available. A properly specified system can also be easier for future contractors to understand and document.
Disadvantages of Drywall and Poorly Planned Overlays
Loss of trim depth
Fastening drywall over plaster moves the finished wall surface farther into the room.
This added thickness can affect:
- window and door casings;
- baseboard profiles;
- crown mouldings;
- electrical-box depth;
- radiator clearances;
- cabinet alignment;
- stair and railing details.
Even a relatively thin overlay changes every edge, opening and penetration.
Hidden defects remain hidden
A drywall overlay can conceal loose plaster, moisture damage, mould, structural movement or unsafe alterations.
Covering a symptom does not correct its cause. The existing wall must be dry, stable and suitable for the proposed attachment method.
Reduced room dimensions and awkward transitions
The loss of space may be minor on one wall but more noticeable in a narrow hallway, small bathroom or staircase.
Added thickness can also create uneven transitions where one wall is overlaid and an adjacent wall is left unchanged.
Historic character can become too uniform
A perfectly flat new wall may be desirable, but it can appear disconnected from original trim, curved openings and neighbouring plaster.
The aesthetic result should be chosen deliberately rather than becoming an unintended consequence of the fastest installation method.

Repair, Skim Coat, Overlay or Full Replacement?
Localized plaster repair
Localized repair may be appropriate when most of the plaster remains well bonded and the defects are limited.
The work may include:
- correcting the source of moisture or movement;
- securing loose sections;
- opening unstable crack edges;
- using compatible patching materials;
- blending the repaired texture;
- documenting decorative plaster before intervention.
Reattachment and skim coating
When the plaster is broadly sound but contains many surface defects, loose sections may sometimes be reattached and the room skim coated.
A skim coat improves the visible surface. It does not stabilize structural movement or repair a failing base by itself.
Paint, dust, previous patches and incompatible coatings must be considered during surface preparation.
Drywall overlay
An overlay may be appropriate when the existing wall is stable, dry and sufficiently secure, but achieving an acceptable finish through patching would be inefficient.
The overlay plan should address:
- the fastening method;
- electrical-box extensions;
- window and door returns;
- baseboards and mouldings;
- radiators and heating equipment;
- cabinets and built-ins;
- ceiling and adjoining-wall transitions;
- fire- and sound-control continuity.
Adhesive alone should not be treated as a universal solution over unknown paint, plaster and moisture conditions.
Full removal and replacement
Complete replacement becomes more reasonable when:
- large areas are detached;
- framing requires correction;
- extensive electrical or mechanical work needs access;
- moisture damage is widespread;
- hazardous-material work requires controlled removal;
- the required wall assembly cannot be achieved reliably over the existing surface.
Removal provides the greatest access, but it also creates the most dust, waste, disruption and potential exposure to hazardous materials.
For a larger demolition or reconstruction project, review our guide on how to prepare your home for a major renovation, including dust control, temporary services, storage and occupied-home planning.
Fire, Sound and Moisture Performance Must Be Treated as Systems
A wall between dwelling units, a corridor enclosure or a ceiling separating apartments may have an important fire- and sound-control function.
Do not assume that existing plaster or new drywall alone establishes the required performance.
Fire-rated assemblies are tested as complete constructions that may include:
- specific framing;
- fastener types and spacing;
- insulation;
- resilient channels;
- joint treatment;
- sealants;
- layer count and orientation;
- approved treatment around penetrations.
Sound control also depends on the complete path. Adding a layer of gypsum board may increase mass, but recessed lights, back-to-back electrical boxes, rigid framing connections, unsealed gaps and shared cavities can reduce the expected improvement.
Moisture-resistant gypsum board is not a complete waterproof shower system. Wet areas require compatible substrates, membranes, drains, sealants and transitions.
In basements and exterior walls, the assembly must manage moisture and air leakage without trapping water against vulnerable materials.
Visible mould or persistent dampness requires correction of the moisture source before refinishing begins.
How Electrical and Plumbing Work Affects the Choice
Older Montreal walls may contain wiring installed during several eras, shallow electrical boxes, abandoned conductors, plumbing stacks or heating pipes close to the surface.
Before choosing a drywall overlay, confirm:
- whether electrical boxes will remain flush with the finished surface;
- whether junction boxes and shutoff valves remain accessible;
- whether wiring or plumbing should be replaced before the wall closes;
- whether proposed fasteners could contact concealed services;
- whether cabinets, handrails, fixtures or tile require solid backing;
- whether penetrations through fire- or sound-control assemblies need approved treatment.
Electrical installation work in Québec must be performed by a contractor holding the appropriate licence. Plumbing and other regulated work must also follow the applicable provincial requirements.
If extensive circuit replacement is being considered, review the typical cost factors for rewiring a house in Greater Montreal before finalizing the wall-replacement scope.
The wall-finish strategy should be coordinated with electrical, plumbing, ventilation and heating trades before patching or board installation begins.
Drywall vs Plaster Decisions by Room
Living rooms, dining rooms and entrance halls
These rooms often contain the most important mouldings, cornices, arches and ceiling details.
Repairing plaster deserves serious consideration when the material remains substantially sound. A drywall overlay may require extensive carpentry to preserve the original trim proportions.
Bedrooms and simple hallways
The decision is often more practical. Stable plaster may be repaired or skim coated, while heavily altered walls may be appropriate for overlay or replacement.
Also consider sound transfer between rooms and the likelihood of impact damage in narrow hallways.
Kitchens and bathrooms
Cabinet alignment, tile backing, ventilation, plumbing and electrical requirements may justify new substrates in selected areas.
Decorative plaster can remain where it contributes value, while approved wet-area assemblies should be used where direct water exposure is expected.
Basements and utility rooms
Moisture conditions take priority. Do not cover damp masonry, active leaks or mould-damaged finishes.
The wall should be designed around drainage, drying potential, insulation, air control and future access to services.
Party walls and ceilings between units
Treat walls and ceilings between dwelling units as performance assemblies.
Confirm the required fire and acoustic strategy before removing mass, creating penetrations or adding resilient components.
A generic cosmetic layer is not a substitute for a tested or professionally evaluated design.
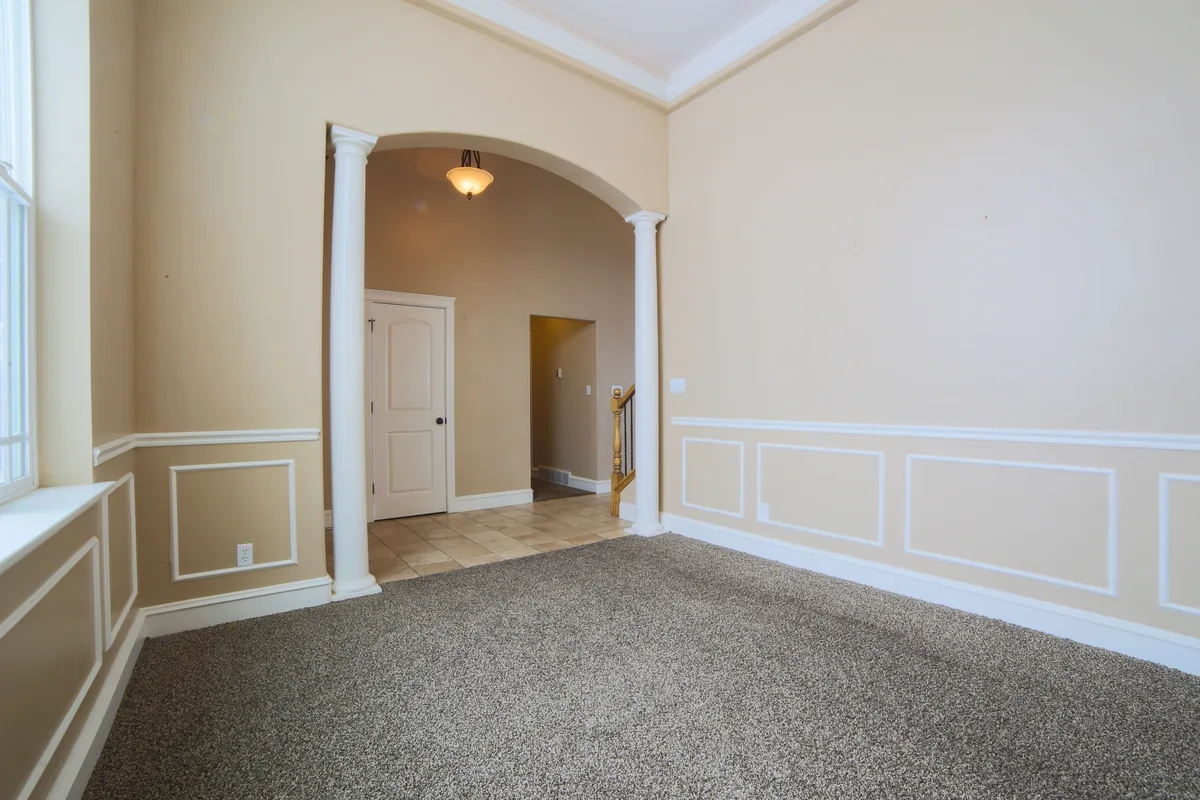
Drywall vs Plaster: A Practical 10-Step Decision Guide
- Document the room. Photograph cracks, stains, trim profiles, outlets, radiators and wall transitions before work begins.
- Identify active problems. Correct leaks, condensation, structural movement or exterior water entry before selecting a new finish.
- Map the wall condition. Identify stable areas, hollow or loose sections, previous patches and locations requiring access to concealed services.
- Check regulatory constraints. Confirm municipal permit requirements and determine whether heritage or architectural-review rules apply.
- Screen for hazardous materials. Assess suspect plaster, joint compounds, wallboard, insulation and old coatings before sanding, drilling or demolition.
- Define the required performance. Determine whether the wall must provide fire separation, sound control, tile backing, moisture resistance or improved air sealing.
- Measure finished details. Record trim projections, electrical-box depths, cabinet clearances and floor-to-wall transitions for each proposed option.
- Compare complete project scopes. Include demolition, disposal, service work, plaster or board installation, trim adjustments, priming, painting and cleanup.
- Build a sample when appearance matters. A small repaired, skimmed or overlaid area can demonstrate texture and flatness before committing the entire room.
- Keep project records. Save material information, tested assembly references, photographs of concealed work and permit or inspection documents.
Common Drywall and Plaster Mistakes to Avoid
Covering cracks before identifying the cause
A new finish layer may temporarily hide the evidence, but movement or moisture can damage the new surface.
Removing all plaster because one section is loose
Plaster condition can vary significantly within one room. Selective repair may preserve stable material and reduce disruption.
Ignoring the thickness of a drywall overlay
Trim, electrical boxes, baseboards, cabinets and heating equipment must be adjusted for the new finished plane.
Using a moisture-resistant label as a waterproofing system
Wet areas require a complete compatible assembly—not simply a panel with different face paper or a different colour.
Changing a fire or sound assembly without documentation
Layers and attachments should not be selected by appearance alone. Follow a tested or professionally evaluated design when fire or acoustic performance is required.
Disturbing old materials without testing
Older plaster, joint compounds, wallboard, insulation and coatings may contain hazardous materials. Appearance cannot confirm whether a product is safe to disturb.
Closing walls before completing service work
Electrical, plumbing, ventilation and heating work should be coordinated before the wall is repaired or closed.
Safety Warnings for Older Walls
Stop work when a wall or ceiling shows:
- active water entry;
- extensive mould;
- major displacement;
- bulging overhead plaster;
- damaged electrical wiring;
- a condition that may affect structural stability.
Do not stand beneath loose ceiling plaster or pull on unstable sections.
Before cutting, sanding or demolition, arrange appropriate testing when suspect materials may contain asbestos or lead.
Use qualified professionals and comply with applicable occupational, environmental and disposal requirements. Keep children and pets outside the work zone, and prevent dust from migrating into occupied areas.
Do not cut into a wall until concealed electrical wiring, plumbing and heating services have been considered. Electrical work must be assigned to the properly licensed contractor.
Conclusion
There is no universal winner in the drywall vs plaster decision for an older Montreal home.
Sound plaster often deserves repair because it preserves hardness, curves, mass and architectural character. Drywall becomes attractive when large areas require reconstruction, concealed services need extensive access or a documented modern assembly must be built efficiently.
The best decision is made room by room. Correct the cause of damage, understand the existing wall, define the required fire, sound and moisture performance, and measure how each option will affect trim, electrical boxes and other services.
Localized repair, skim coating, drywall overlay and complete replacement are all valid approaches when they are matched to the wall’s actual condition instead of being treated as automatic defaults.
Sources and References
Official and primary sources reviewed June 25, 2026. Verify permit procedures, code editions, product assemblies and other time-sensitive requirements again on the publication date.
- City of Montréal — Renovate the interior of a building
- City of Montréal — Site Planning and Architectural Integration Program review
- Régie du bâtiment du Québec — Construction Code
- U.S. National Park Service — Preservation Brief 21: Repairing Historic Flat Plaster
- USG/CGC — Fire-Resistant Assemblies for Canada
- Gypsum Association — GA-600 Fire Resistance and Sound Control Design Manual
- Health Canada — Asbestos and your health
- Health Canada — Guidance for indoor air-quality professionals
- Health Canada — Lead-based paint
- Health Canada — Addressing moisture and mould in your home
