
Load-Bearing Wall Removal in Greater Montreal: 7 Critical Steps
Load-bearing wall removal in Greater Montreal can create a brighter open-concept kitchen, improve circulation and connect living spaces. It can also transfer major structural loads to a new beam, posts, floors and foundations. The visible demolition may be quick; the engineering, permits, temporary support and finishing are what make the project safe.

Last updated: July 28, 2026
What makes a wall load-bearing?
A load-bearing wall supports more than its own weight. It may carry floor joists, roof framing, another wall, a beam or concentrated loads from above. Removing it without a properly designed replacement can lead to sagging floors, cracked finishes, doors that stop closing, damaged services or structural failure.
Visual clues are not a final diagnosis. A wall running perpendicular to joists may be structural, but framing can change direction, joists can overlap and roof loads can transfer in unexpected ways. Renovated homes may also contain hidden beams or posts that are not shown on older plans.
Load-Bearing Wall Removal in Greater Montreal: 7 Critical Steps
1. Identify the complete load path
The assessment should follow the load from the roof or floor above, through the proposed beam and posts, down to adequate support below. It is not enough to size a beam for the opening while ignoring what supports its ends.
Useful information can include:
- existing building plans or renovation drawings;
- joist and roof-framing direction;
- walls, beams and posts above and below;
- foundation walls, footings and columns;
- signs of movement, settlement or prior alterations.
In older or repeatedly renovated properties, exploratory openings may be needed before the design is finalized.
2. Obtain an appropriate structural design
The replacement may use engineered wood, steel or a combination of materials. The design must consider span, supported loads, beam depth, connections, lateral stability, deflection, fire protection and the capacity of the supports below.
A qualified structural professional should determine the required beam, posts, connections and reinforcement. A contractor should not improvise the beam size from another project or from a generic span table without confirming the actual conditions.

3. Confirm permits and required documents
The Ville de Montréal states that work affecting a dwelling’s foundations or structure requires a permit. Its permit guidance also lists structural plans signed and sealed by an engineer when the work affects the building’s structure. Requirements and submission procedures can differ by borough and municipality.
Before work begins, confirm:
- whether a permit is required;
- which plans, calculations or professional seals must be submitted;
- whether the building has heritage or condominium restrictions;
- which inspections are required;
- who will close the permit and retain the final documents.
For a West Island property, contact the specific municipality rather than assuming that the rules of a Montréal borough apply.
4. Locate electrical, plumbing, HVAC and other concealed services
Interior walls often contain receptacles, switches, heating controls, plumbing vents, water lines, ducts, central-vacuum piping or alarm wiring. Rerouting these systems can influence beam position, ceiling details, cost and schedule.

Electrical work in Quebec must be assigned to the appropriately licensed trade. Plumbing, gas and ventilation changes may also require specialized contractors and separate approvals.
5. Design the temporary-support and demolition sequence
The loads must be supported before the wall is removed. Temporary shoring should be designed and placed on surfaces capable of carrying the temporary load. The sequence may include:
- isolating the work area and protecting finishes;
- exposing enough framing to verify conditions;
- installing temporary support;
- disconnecting or rerouting services;
- removing the wall in a controlled sequence;
- installing beam, posts and connections;
- transferring the load and removing temporary support;
- completing inspections before closing finishes.
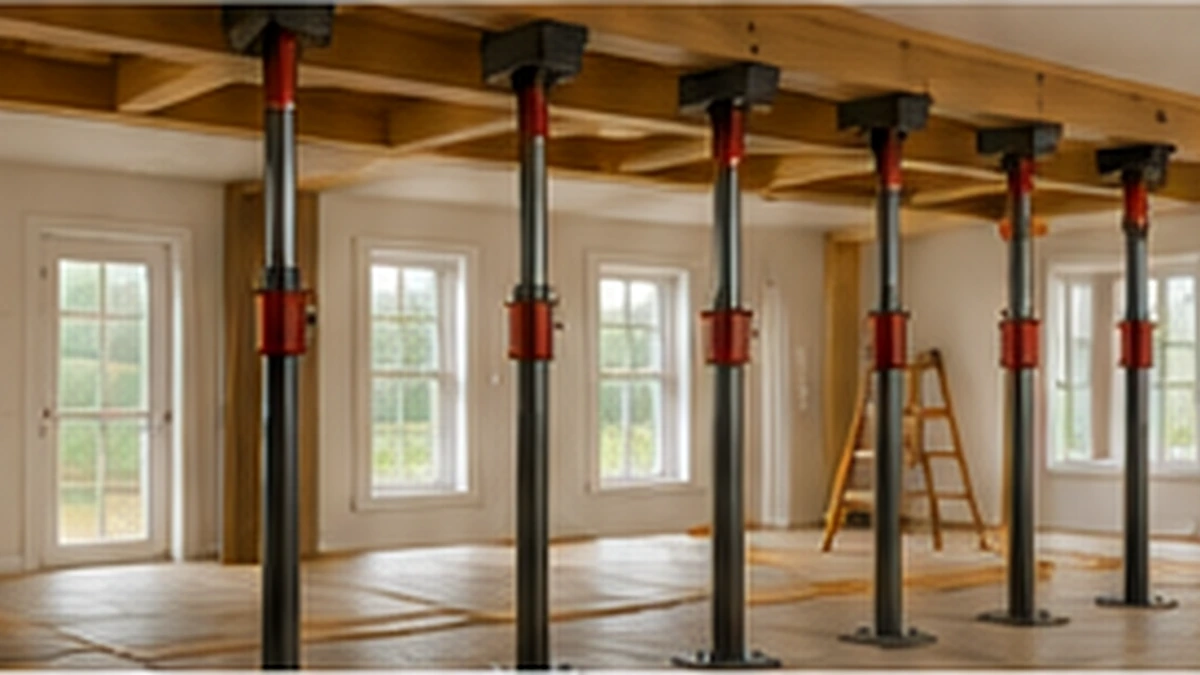
Temporary walls and adjustable posts are construction equipment, not a substitute for an engineered permanent solution.
6. Verify where the new posts transfer their load
Long openings can create large concentrated loads at each end of the beam. A post that appears solid may sit on a wood subfloor between joists or above a basement slab that was not designed as a structural footing.
The design may require:
- doubled or reinforced floor joists;
- new blocking or transfer beams;
- posts aligned through multiple levels;
- new columns or footings;
- foundation reinforcement.
This is why removing a wall is not simply a demolition and beam-installation task.
7. Inspect, document and restore the complete assembly
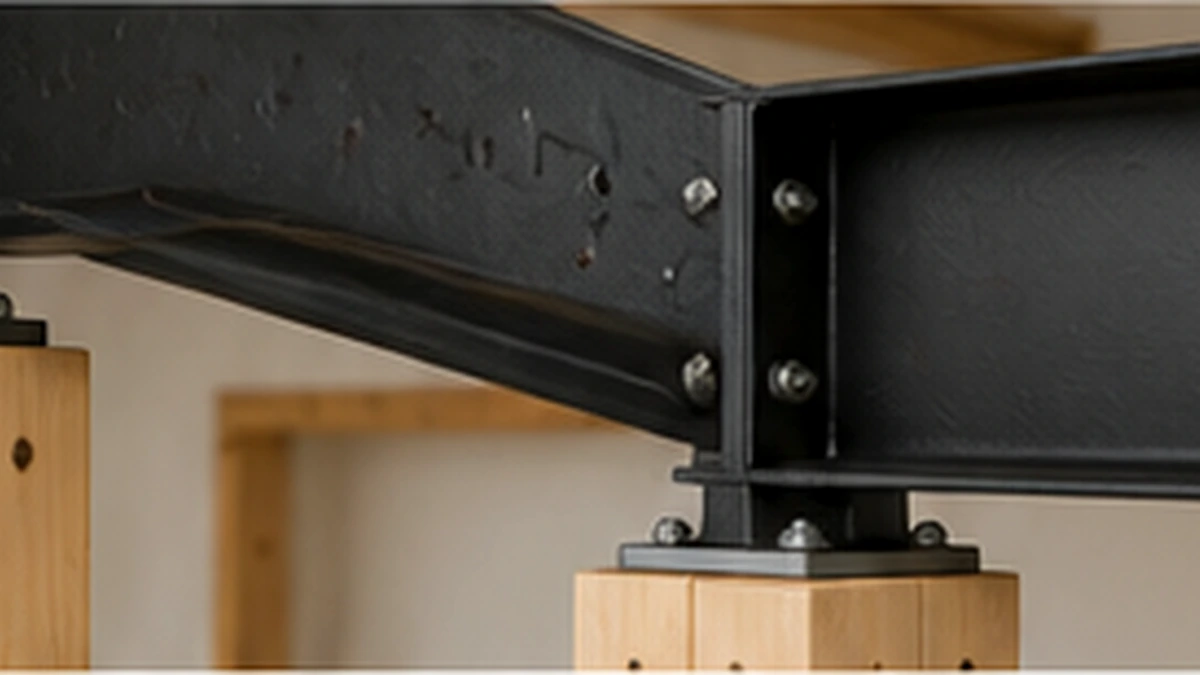
Before drywall closes the work, confirm that the beam, posts, connectors, bearing lengths and service rerouting match the approved design. Keep photos, permit records, professional drawings, inspection reports, invoices and product information.
Finishing may include insulation, fire separations, vapour or air barriers, drywall, plaster repair, flooring, trim, cabinetry and painting. A coordinated scope prevents the structural opening from looking like an unfinished patchwork project.

Flush beam or dropped beam?
| Option | Advantages | Considerations |
|---|---|---|
| Flush beam | Cleaner ceiling line and open appearance | Often requires more demolition, joist modifications and service coordination |
| Dropped beam | May be simpler and less invasive | Remains visible below the ceiling and can affect cabinets or sightlines |
The most attractive option is not always structurally or financially practical. Beam depth, joist direction, ducts, plumbing and electrical routes should be reviewed before the design is approved.
What West Island and Greater Montreal homeowners should consider
Open-concept projects are common in bungalows, split-level homes, duplexes and older houses with compartmentalized kitchens. Each building type can hide different load paths. A bungalow roof may transfer loads through an interior line; a split-level may have framing changes near the stair; a duplex can involve loads from the unit above and fire-separation requirements.
Municipal boundaries also matter. Pointe-Claire, Dollard-des-Ormeaux, Kirkland, Dorval, Montréal boroughs, Laval and surrounding municipalities may ask for different forms and supporting documents. The property address—not the contractor’s general service area—determines the authority responsible for permits.
What affects the cost of removing a load-bearing wall?
- opening width and supported loads;
- engineered wood versus structural steel;
- flush versus dropped beam;
- number and location of posts;
- foundation or footing work;
- electrical, plumbing and HVAC rerouting;
- hazardous-material testing and abatement where applicable;
- permit, engineering and inspection requirements;
- flooring, drywall, plaster, trim, cabinetry and painting restoration;
- access, protection and debris removal.
A reliable quotation should separate structural work, professional services, trade work and finishing. Comparing only a single total can hide major exclusions.
Warning signs after an unverified wall alteration
Request a professional assessment if a previous opening or renovation is associated with:
- new or widening cracks above doors or openings;
- floors that slope or feel uneven;
- doors or windows that bind;
- a beam that appears undersized or poorly supported;
- temporary posts left as permanent supports;
- posts bearing on a thin slab or wood floor without a clear load path;
- visible separation between framing members.
These signs do not prove imminent failure, but they justify investigation before additional renovation work.
Frequently asked questions
Can I tell whether a wall is load-bearing by looking in the basement?
The basement can provide clues, but it is not conclusive. Loads may transfer through beams, joists, walls and posts that do not align visibly. A complete assessment should follow the load path through the building.
Does every load-bearing wall require a steel beam?
No. Engineered wood may be appropriate for some spans and loads, while steel may suit longer spans, restricted depth or concentrated loads. The design should determine the material.
Can part of a load-bearing wall be removed?
Yes, when the remaining structure and new opening are properly designed. A small opening can still require a header, posts, connections and support below.
Do I need a permit to remove an interior wall in Montréal?
Montréal requires a permit when work modifies a wall or the building structure. Other municipalities have their own rules, so confirm requirements for the exact address.
How long does a load-bearing wall project take?
The construction phase may take days or weeks, but engineering, permit review, material fabrication, trade coordination and finishing often determine the overall schedule.
Do I Need a Structural Engineer to Remove a Load-Bearing Wall?
A structural engineer can identify the load path and design the beam, posts, connections and reinforcement required for the specific property. The Ordre des ingénieurs du Québec lists taking down a load-bearing wall as an example of work for which an engineer’s services can be used.
What Should a Load-Bearing Wall Removal Quote Include?
The quote should identify professional design, permits, temporary support, demolition, the beam and posts, structural connections, service relocation, inspections, debris removal and all finishing work. It should also state the exclusions and who is responsible for each permit or professional document.
Plan the opening before demolition
The safest and most cost-effective time to solve structural, electrical, plumbing and finishing issues is before demolition. A complete plan gives the contractor a clear sequence, gives the municipality the required documents and gives the homeowner a scope that can be priced accurately.
Daricson provides structural framing and reinforcement services in Greater Montreal and can coordinate structural work with broader home renovation projects.
Sources and references
Planning a Load-Bearing Wall Removal?
Daricson coordinates structural framing, reinforcement and renovation work for homeowners throughout Greater Montreal.
