
Energy-efficient upgrades in Montreal provide the best results when they address the home’s actual heat loss, air leakage, moisture conditions and mechanical needs. Installing a high-efficiency product without first understanding the building can produce disappointing savings, poor comfort or equipment that is not properly sized for the house.
Author bio: This article was prepared by a residential energy-efficiency content specialist familiar with building-envelope retrofits, Québec incentive programs, cold-climate heat pumps and renovation coordination. It provides general educational information only. The correct sequence, products, permits and licensed trades depend on the specific home and project.
A Montreal homeowner may purchase a high-efficiency product, install it correctly and still see limited improvement. The problem may not be the product itself. The house may still be losing heat through attic bypasses, an unsealed foundation, poorly controlled ventilation or deteriorated windows. The heating system may also have been selected before the building’s actual heating load was understood.
The most effective energy-efficient upgrades usually begin with an evaluation and a coordinated sequence—not a universal shopping list.
Montreal housing ranges from century-old duplexes and triplexes to post-war bungalows, condominiums and newer detached houses. These buildings respond differently to insulation, air sealing, heat pumps, windows and electrification.
A retrofit that makes sense in a leaky top-floor apartment may provide limited value in a compact condominium with several shared walls. The practical objective is to identify how energy is being used, correct building-envelope and moisture problems, and then select mechanical equipment for the improved home.
Financial-assistance programs can influence project timing, but they should support a technically appropriate plan rather than determine which equipment the homeowner purchases.

Energy-Efficient Upgrades Should Begin With an Evaluation
Begin by collecting at least twelve months of electricity and fuel bills. Note major household changes such as:
- a new tenant or occupant;
- a home office;
- a finished basement;
- a new heat pump;
- an electric vehicle;
- a new water heater;
- changes to heating habits;
- major appliances added or removed.
Hydro-Québec’s electricity-use tools can help reveal daily and seasonal patterns. Bills can show when consumption increased, but they cannot identify the exact location of an air leak, missing insulation or damaged assembly.
A residential energy evaluation adds measurements and building-specific recommendations. Under Rénoclimat, eligibility generally depends on completing a pre-retrofit evaluation, eligible improvements and a post-retrofit evaluation. The two assessments allow the program to compare the home’s performance before and after the work.
An evaluator may examine:
- air leakage and pressure-test results;
- attic, wall, foundation and exposed-floor insulation;
- heating, cooling and ventilation systems;
- water-heating equipment;
- windows and exterior doors;
- significant thermal bridges;
- moisture and ventilation conditions;
- combustion-safety conditions where applicable;
- the sequence of improvements likely to produce the best result.
Thermal imaging can help illustrate temperature differences when weather conditions are suitable. However, a colourful image is not a complete diagnosis. It should be interpreted with knowledge of the building’s materials, air movement and construction details.
Which Energy-Efficient Upgrades Usually Deserve Priority?
| Upgrade | Best suited to | Important condition |
|---|---|---|
| Air sealing | Drafty houses and buildings with measured leakage | Ventilation and moisture must remain properly managed |
| Attic insulation | Accessible attics with inadequate insulation | Air leaks, wiring and ventilation paths should be corrected first |
| Foundation insulation | Cold basements and exposed foundation walls | Water and drainage problems must be resolved before finishing |
| Cold-climate heat pump | Homes needing efficient heating and cooling | Equipment must be sized for the building and coordinated with backup heat |
| Heating controls | Systems with poor zoning, control or distribution | Controls cannot correct defective or incorrectly sized equipment |
| Low-flow fixtures | Most households using significant hot water | Choose fixtures that maintain suitable performance |
| Window or door repair | Units with air leakage but sound frames and glazing | Weatherstripping and frame sealing may be enough |
| Window replacement | Damaged, leaking or failed units | Installation and flashing quality are as important as the rating |
| Solar generation | Homes with suitable roofs and documented electricity use | Envelope improvements and load reduction should usually come first |
Air Sealing Is Often the Lowest-Cost Starting Point
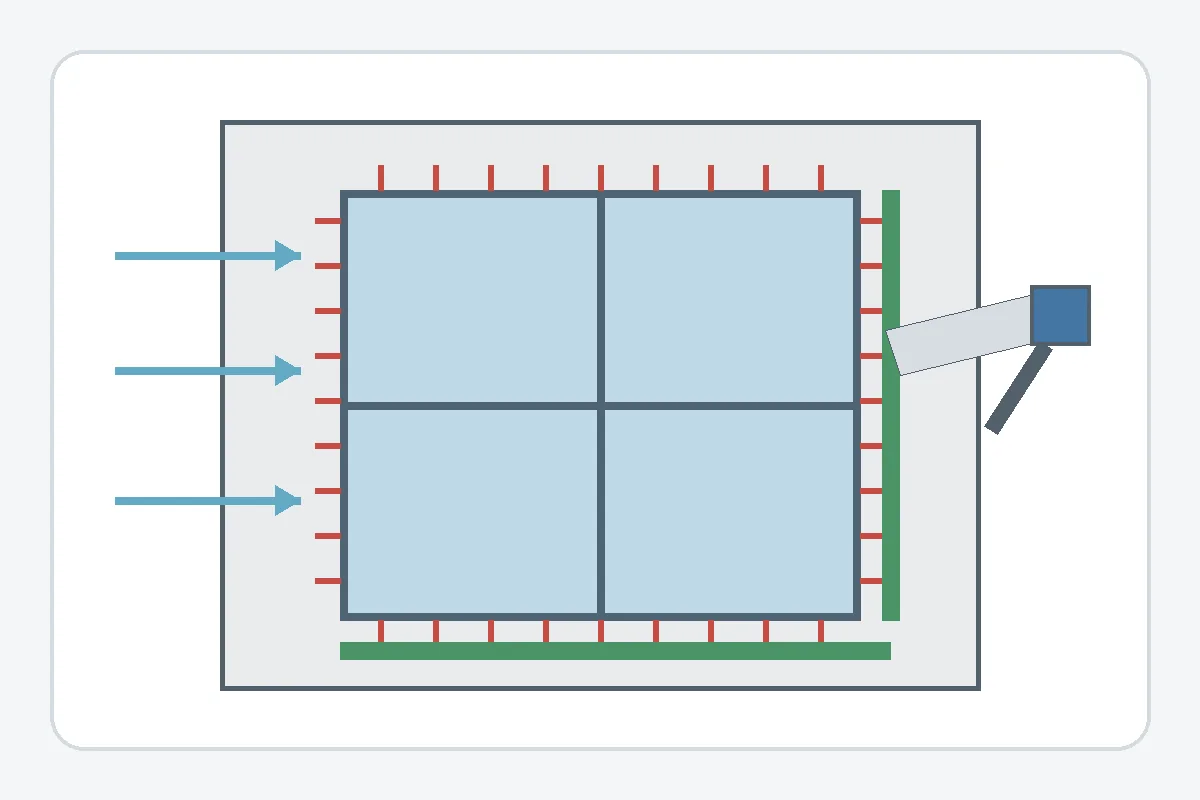
Uncontrolled air leakage carries heat, moisture and outdoor air through gaps in the building envelope. Air-leakage control is an important part of an insulation project because the air-control layer must limit airflow without trapping damaging moisture.
Common air-leakage locations include:
- attic hatches;
- ceiling penetrations;
- plumbing and electrical openings;
- ventilation penetrations;
- window and door frames;
- baseboards and floor-to-wall joints;
- rim joists;
- foundation transitions;
- fireplaces and chimneys;
- older exhaust penetrations.
Simple weatherstripping and carefully selected sealants can reduce drafts, but air sealing must respect drainage, drying and ventilation requirements.
Sealing around a combustion appliance, chimney, flue, recessed fixture or attic heat source requires particular care. The objective is not to close random gaps without a plan. The goal is to create a continuous air-control layer while maintaining safe ventilation, fire clearances and moisture management.
Attic, Foundation and Wall Insulation
Attic and roof assemblies
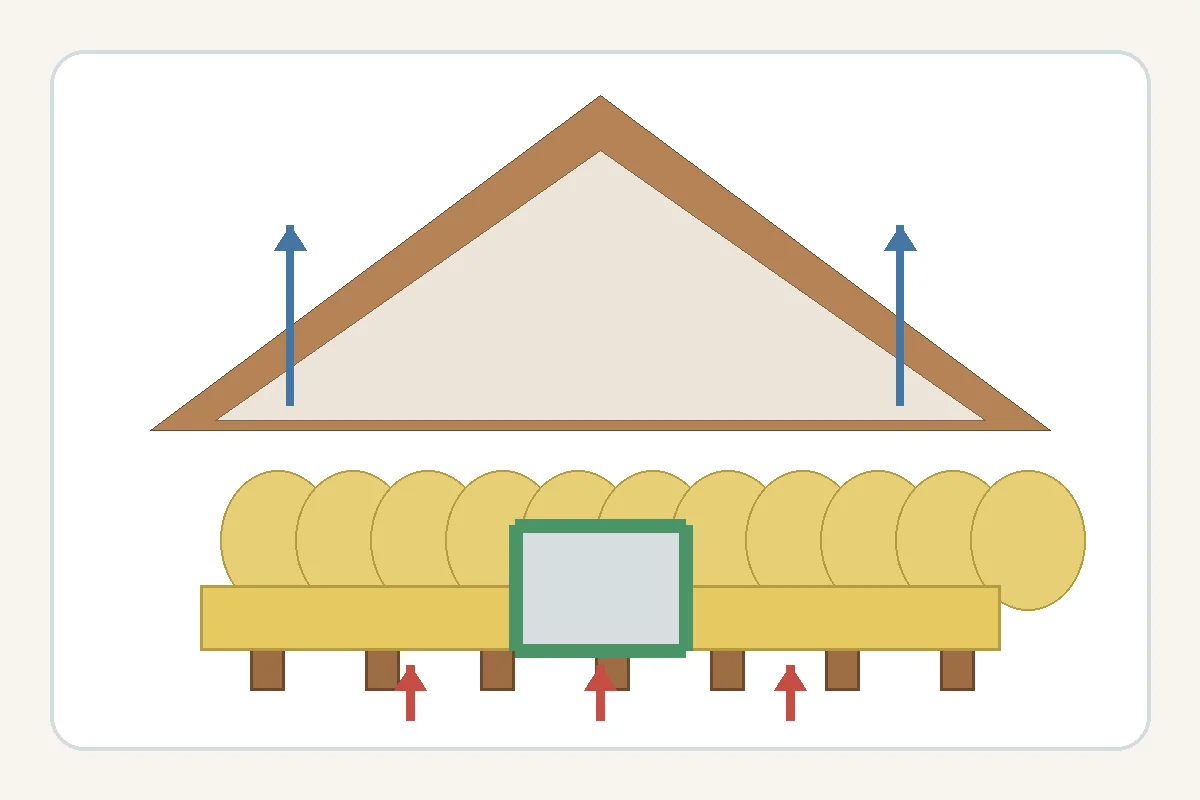
Attics are often practical places to improve insulation because they can be accessible and contain a large boundary between heated rooms and winter conditions.
Insulation should not be added before addressing:
- roof leaks;
- unsafe or damaged electrical wiring;
- attic air leaks;
- blocked ventilation paths;
- damaged insulation;
- improperly terminated exhaust ducts;
- clearance requirements around chimneys and heat-producing equipment.
The attic hatch should also be insulated and sealed as part of the thermal and air boundary.
Older attics may contain electrical wiring that should be assessed before it is covered by additional insulation. Review our guide to common electrical problems in older Greater Montreal homes before concealing questionable wiring or junctions.
Foundations, basements and crawl spaces
Basement improvements can increase comfort, but foundation walls must manage groundwater, capillary moisture, air leakage and drying.
Covering a damp foundation with insulation and new finishes can conceal an active leak and create conditions for mould or material deterioration.
The appropriate system depends on:
- whether the insulation is installed inside or outside;
- the foundation material;
- drainage and grading;
- frost exposure;
- the condition of the slab;
- whether the basement is finished;
- how the assembly is expected to dry.
Rim joists and above-grade foundation areas can be significant leakage locations, but insulation and sealants must be compatible with the existing assembly.
Walls and exposed floors
Wall insulation can provide value when siding, plaster or interior finishes are already being removed. It is often less economical as a standalone project because access, demolition and restoration can represent much of the total cost.
Continuous exterior insulation can reduce thermal bridging. Cavity insulation requires careful coordination with air barriers, vapour-control materials, wiring, plumbing and the wall’s drying direction.
When the insulation work forms part of a larger project, use our guide to prepare your home for a major renovation, including household protection, dust control, temporary services and access planning.
Cold-Climate Heat Pumps and Backup Heating
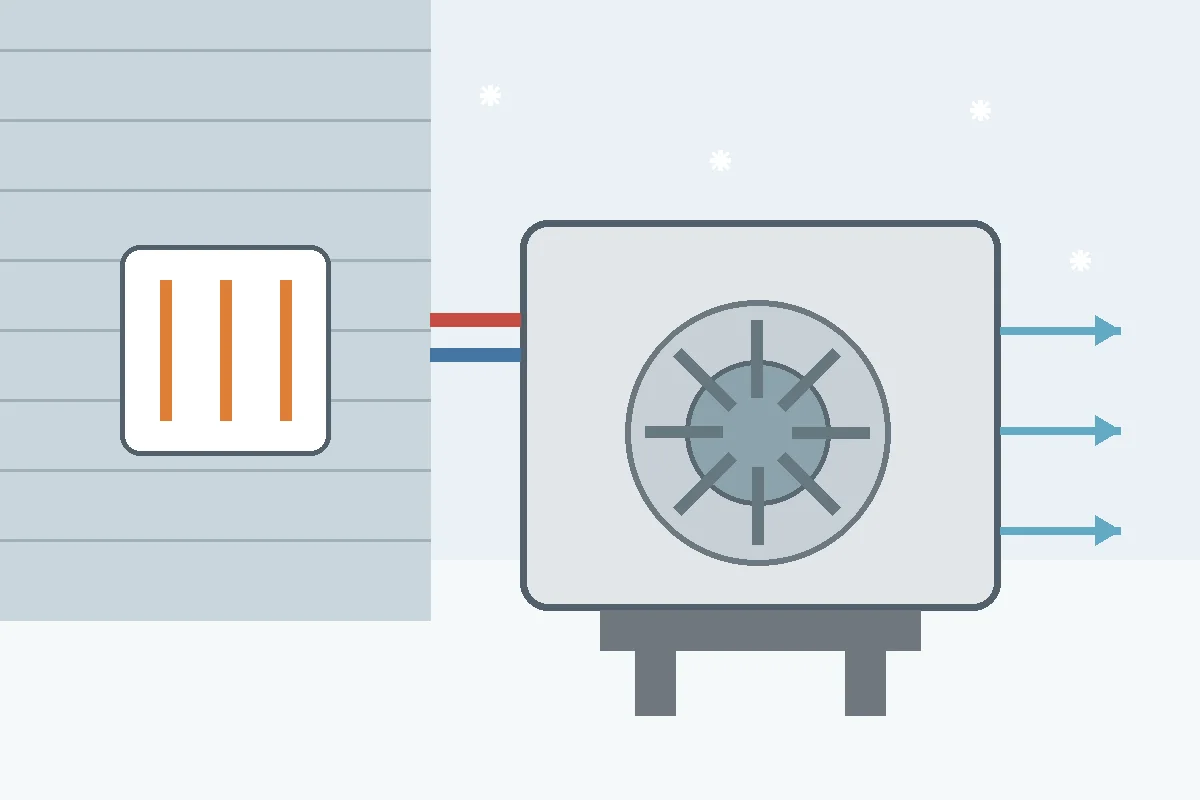
A cold-climate heat pump can reduce the electricity or fuel required for space heating while also providing cooling. Modern systems can operate at low outdoor temperatures, but equipment selection, installation quality and system design remain critical.
Before selecting a heat pump, confirm:
- the design heating load after planned envelope improvements;
- the equipment’s low-temperature capacity;
- the location and coverage of indoor units or ductwork;
- the backup-heating strategy;
- the control and changeover configuration;
- the electrical-panel and service capacity;
- defrost-water drainage;
- snow-clearance requirements;
- outdoor-unit placement;
- noise limits, condominium rules and municipal requirements.
A heat pump should generally be allowed to continue operating during winter, with the backup system supplying additional heat when the home’s demand exceeds the unit’s available output or when the control strategy calls for supplemental heat.
Oversizing can contribute to short cycling, uneven temperatures and poor humidity control. Undersizing without a defined backup strategy can leave the house overly dependent on emergency or resistance heating.
A large heat-pump installation may also require an electrical load calculation, panel work or a service modification. Review our comparison of an electrical panel and a subpanel before assuming that additional breaker positions automatically provide more electrical capacity.
LogisVert may provide financial assistance for eligible heat-pump measures, subject to current equipment, installation, property and application requirements. Eligible models and amounts can change. The equipment should be selected for the building first and then checked against the current program requirements before purchase.
Thermostats, Controls and Distribution Improvements
Controls can improve comfort and reduce unnecessary energy use when they match the heating and cooling system.
A programmable or connected thermostat is most useful when temperature setbacks do not interfere with heat-pump operation or create excessive recovery demand.
Lower-cost improvements may include:
- correcting thermostat locations affected by sunlight or drafts;
- balancing air distribution;
- cleaning or replacing filters;
- sealing accessible duct leakage in appropriate systems;
- adjusting heat-pump and backup-heating controls;
- using room-by-room controls when the system supports them;
- maintaining clear airflow around baseboards, convectors and registers.
A smart thermostat cannot correct an oversized system, a disconnected duct, a failed damper, damaged equipment or an unbalanced hydronic loop. Distribution problems should be diagnosed before additional automation is installed.
Water Heating and Low-Flow Measures
Water heating represents a significant portion of household electricity use. Low-flow showerheads and faucet aerators can therefore be practical upgrades because they reduce both water consumption and the energy required to heat it.
WaterSense-labelled fixtures are designed to reduce flow while meeting defined performance criteria.
Other useful measures include:
- repairing leaking hot-water faucets and pipes;
- insulating accessible hot-water piping where appropriate;
- selecting an efficient replacement water heater;
- reducing unnecessary hot-water use;
- choosing appliances with suitable water and energy performance.
A water-heater replacement should consider household demand, available space, drainage, electrical capacity and installation requirements.
Changing the temperature setting can create scalding or hygiene risks. Follow the manufacturer’s instructions and appropriate public-health guidance instead of treating temperature as a casual energy-saving adjustment.
Windows and Doors: Repair, Seal or Replace?
Windows and exterior doors can be significant sources of drafts and heat loss, but complete replacement is not always the first or most cost-effective option.
A structurally sound unit may benefit from:
- new weatherstripping;
- adjusted locks or hardware;
- repaired glazing seals;
- air sealing around the frame;
- repaired exterior flashing or sealant;
- interior storm panels in appropriate applications.
Replacement becomes more reasonable when a window or door:
- is structurally damaged;
- cannot close or lock properly;
- leaks water;
- has failed insulated glazing;
- requires extensive recurring maintenance;
- is being removed as part of a larger wall renovation.
Installation quality is as important as the product rating. A highly efficient window installed with gaps, incomplete insulation or poor flashing can still create drafts, condensation and water damage.
ENERGY STAR-certified windows are more efficient than average models, but the value of replacement depends on the condition, number and total area of the existing units. Compare the complete installed cost with the expected energy, comfort, durability and maintenance benefits.
Solar and Major Electrification
Solar panels, battery systems, geothermal equipment and major electrification can be worthwhile, but they should normally follow a strong building-envelope and load-reduction plan.
Reducing the home’s demand can allow smaller mechanical equipment and improve the relative value of renewable generation.
Before installing solar equipment, review:
- the roof’s condition and remaining service life;
- orientation and shading;
- structural requirements;
- electrical-panel and service requirements;
- annual consumption;
- planned future loads;
- interconnection rules;
- required technical documents and approvals;
- the difference between annual energy production and winter peak demand;
- maintenance, inverter replacement and insurance considerations.
Current financial-assistance programs may include eligible solar or geothermal measures. Program conditions, required documents and assistance amounts should be confirmed before contracts are signed.
How LogisVert and Rénoclimat Affect Project Timing
Financial assistance can change the required order of evaluations, purchases, installations and applications. A technically appropriate project can lose eligibility when the administrative sequence is not followed.
Rénoclimat
Rénoclimat generally requires a pre-retrofit evaluation before eligible work and a post-retrofit evaluation after completion.
Assistance may apply to qualifying:
- insulation improvements;
- airtightness work;
- windows and doors;
- heating and mechanical measures;
- other improvements identified under current program conditions.
LogisVert
LogisVert supports several residential energy-efficiency measures. Product lists, installation dates, application deadlines, property types and required documents vary according to the measure.
Before committing to a contract:
- confirm that the property and proposed measure are eligible;
- verify whether an evaluation or authorization must occur first;
- check the exact product model and required certification;
- confirm installer, invoice and payment requirements;
- save product sheets, model numbers, photographs and proof of payment;
- record the application deadline and required post-installation steps.
Energy-Efficient Upgrades: A Practical 10-Step Sequence
- Establish the baseline. Gather energy bills, document comfort complaints and arrange an energy evaluation when appropriate.
- Correct urgent defects. Address roof leaks, foundation water, unsafe wiring, combustion issues and failed ventilation before efficiency work begins.
- Reduce uncontrolled air leakage. Develop a continuous air-control strategy for the attic, foundation, windows, doors and penetrations.
- Improve insulation where conditions support it. Prioritize assemblies that offer useful savings without creating moisture or restoration problems.
- Recalculate heating and cooling needs. Account for the improved envelope before selecting heat pumps and backup equipment.
- Improve controls and distribution. Balance airflow, correct duct or hydronic problems and configure thermostats appropriately.
- Reduce hot-water demand. Install suitable low-flow fixtures, repair leaks and plan an efficient water-heater replacement.
- Evaluate windows and doors individually. Repair and seal sound units, and replace units with functional, structural or durability problems.
- Consider solar and major electrification. Use the reduced building load and updated electrical information to size the next phase.
- Verify incentives before each contract. Confirm current eligibility, product requirements, evaluations, deadlines and required documentation.
Common Energy-Efficiency Mistakes to Avoid
Buying equipment before evaluating the building
Equipment selected for the home’s current heating load may become oversized after air sealing and insulation are completed.
Insulating before correcting moisture
New insulation can conceal leaks and reduce drying, allowing mould or material damage to develop behind the finished surface.
Air sealing without considering ventilation
A tighter home may require improved mechanical ventilation and a review of combustion-safety conditions.
Replacing every window before addressing major air leaks
Attic, foundation and air-leakage improvements may provide greater value than replacing structurally sound windows.
Selecting a heat pump only because it qualifies for assistance
Program eligibility does not prove that the equipment is correctly sized, properly located or effectively integrated with backup heating.
Assuming a smart thermostat solves a distribution problem
Controls cannot repair disconnected ducts, failed dampers, inadequate airflow or improperly sized equipment.
Assuming solar eliminates winter peak demand
Annual electricity production and peak winter heating demand are separate planning questions.
Signing a contract before checking program requirements
An otherwise eligible project may lose financial assistance when evaluations, purchase dates, product requirements or application deadlines are handled in the wrong order.
Safety Warnings
Attics, basements and wall cavities can contain electrical hazards, asbestos, mould, combustion equipment and unstable materials.
Do not disturb suspect insulation, old duct wrapping or damaged finishes without an appropriate assessment. Active moisture should be corrected before an assembly is insulated or closed.
Electrical work associated with heat pumps, water heaters, solar systems, panels and controls must be completed by the properly licensed contractor.
Do not remove electrical-panel covers or assume that an empty breaker position proves that sufficient electrical capacity is available.
Air sealing near chimneys, flues, recessed fixtures and fuel-burning equipment requires knowledge of fire clearances and combustion safety. Use qualified contractors when energy-efficient upgrades affect these systems.
Conclusion
The energy-efficient upgrades that make sense in Montreal are the ones matched to the home’s actual heat loss, air leakage, moisture conditions and mechanical needs.
Air sealing and insulation can improve the performance and value of later equipment by reducing the home’s heating and cooling load. Heat pumps, controls, windows, water heating and solar equipment then become easier to size and compare.
A disciplined sequence—evaluate the building, correct urgent defects, improve the envelope, recalculate the loads and then select equipment—usually produces a more durable result than purchasing isolated products.
Financial-assistance programs can improve project economics, but their current rules, product lists, deadlines and application procedures should be confirmed before each contract.
Sources and References
Official and primary sources reviewed June 26, 2026. Verify financial assistance, eligible equipment, code requirements and application procedures again on the publication date.
- Hydro-Québec — Electricity-use tools
- Hydro-Québec — LogisVert residential measures
- Hydro-Québec — Heat-pump guidance
- Hydro-Québec — WaterSense and hot-water savings
- Gouvernement du Québec — Rénoclimat
- Gouvernement du Québec — Rénoclimat program steps
- Natural Resources Canada — Keeping the Heat In
- Natural Resources Canada — Air-leakage control
- Natural Resources Canada — Roof and attic insulation
- Natural Resources Canada — Cold-climate heat pumps
- Natural Resources Canada — ENERGY STAR windows and doors
