
Attic insulation savings in Greater Montreal depend on the existing insulation level, air leakage, attic condition, heating demand and quality of installation. A poorly insulated and drafty attic may offer significant energy and comfort improvements, while adding more material to an attic already near its target level may produce a smaller reduction in electricity use.
Author bio: This guide was prepared by a residential energy-efficiency and renovation writer familiar with Québec housing, attic assemblies, moisture control and public guidance on residential energy performance. It provides general educational information only. Actual savings, construction details, program eligibility and suitable materials must be confirmed for the specific house through an energy evaluation or qualified contractor.
A cold second floor, uneven snowmelt on the roof and winter electricity consumption that rises sharply as outdoor temperatures fall often direct a homeowner’s attention toward the attic.
That instinct is reasonable. Space heating represents a substantial portion of energy use in many electrically heated Québec homes, and an open attic can be one of the more accessible parts of the building envelope to inspect and improve.
The difficult part is separating realistic results from marketing claims.
Adding insulation does not reduce every Hydro-Québec bill by the same percentage. Savings vary according to:
- the existing insulation level;
- gaps and uneven coverage;
- air leakage through the ceiling;
- attic size and geometry;
- heating-system efficiency;
- thermostat settings;
- house size and occupancy;
- winter weather;
- the quality of the completed work.
For homes in Montreal, Laval, Mirabel and the South Shore, a useful estimate begins with the actual attic—not a universal promise.
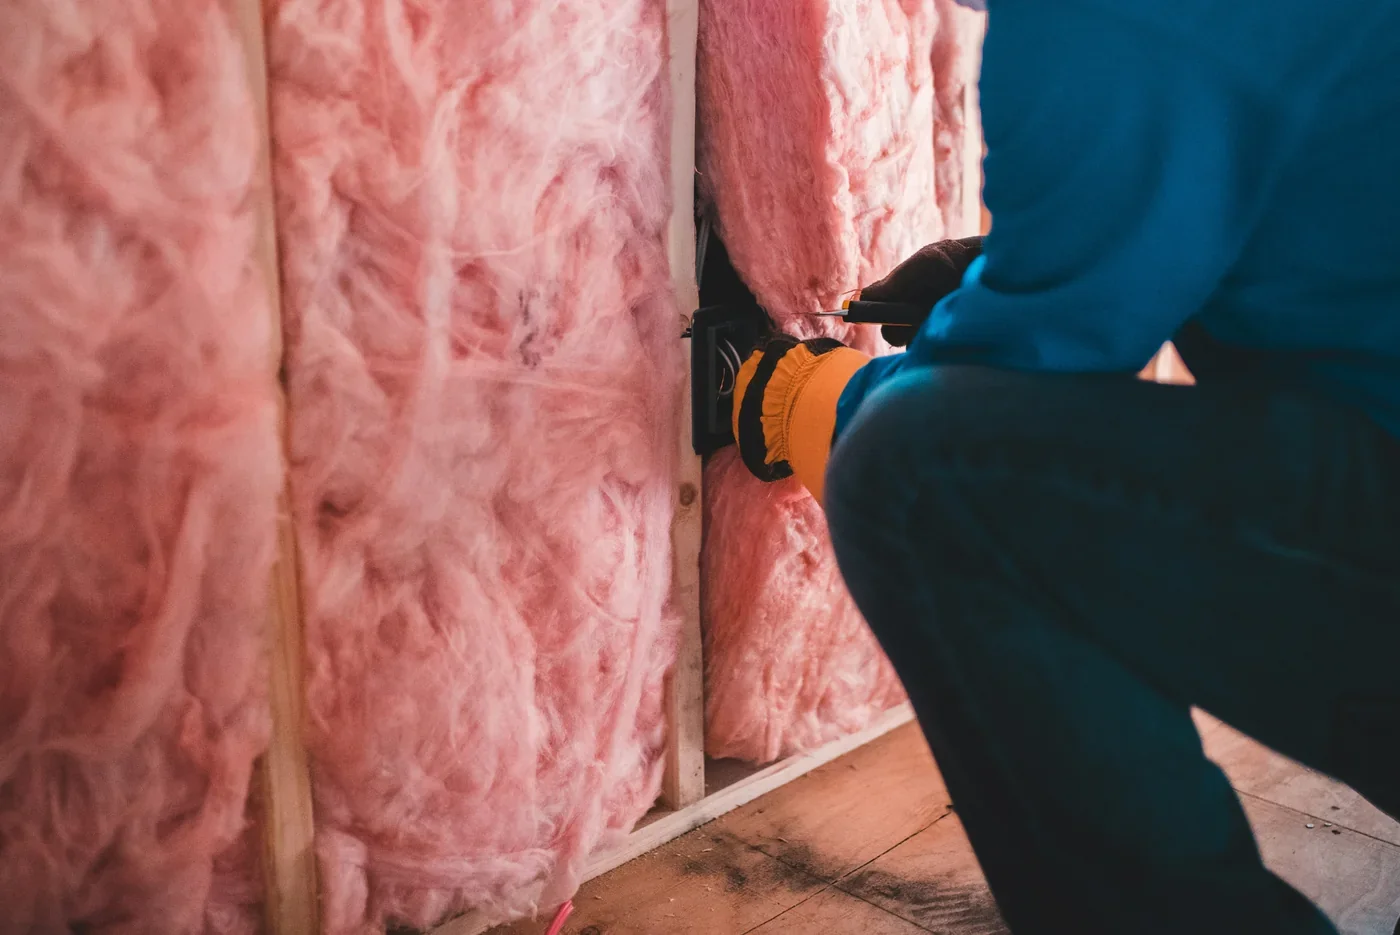
Attic Insulation Savings: What Determines the Result?
| Condition | Effect on potential savings | Recommended response |
|---|---|---|
| Very low or uneven insulation | Greater opportunity to reduce heat flow | Measure existing levels and correct bare or compressed areas |
| Major ceiling air leakage | Can reduce the effectiveness of new insulation and carry moisture upward | Air-seal appropriate penetrations before insulating |
| Roof leak or wet insulation | Reduces performance and can damage wood | Repair water entry and dry or replace affected materials first |
| Bathroom duct terminating in attic | Adds warm, humid air to a cold space | Route and seal the duct to an appropriate exterior termination |
| Blocked soffit ventilation | Can contribute to moisture and uneven roof temperatures | Preserve ventilation paths with correctly installed baffles |
| Attic already near its target level | Additional insulation may produce diminishing returns | Evaluate air leakage and other envelope improvements first |
| High household heating demand | More heating energy may be available to save | Review several seasons of consumption and obtain an evaluation |
| Poor installation quality | Gaps, compression and wind washing reduce expected performance | Specify coverage, density, depth and inspection requirements |
Why the Attic Matters During a Montreal Winter
Heat moves from warmer areas toward colder areas. During winter, the temperature difference between the living space and the attic or exterior creates continuous heat flow through the ceiling assembly.
Air leakage can carry additional heat and moisture through openings around:
- electrical wiring;
- plumbing stacks;
- attic hatches;
- ceiling fixtures;
- partition-wall top plates;
- ducts and fan housings;
- dropped ceilings and bulkheads.
Attic improvements can influence:
- winter heating demand;
- summer overheating on upper floors;
- ceiling-surface temperatures;
- comfort differences between floors;
- condensation risk;
- ice-dam formation;
- heating and cooling equipment runtime.
Insulation, air sealing and ventilation perform different functions:
- Insulation slows conductive heat flow.
- Air sealing limits uncontrolled air and moisture movement through cracks.
- Ventilation helps a vented roof assembly manage exterior air and incidental moisture.
These functions are related, but one does not replace the others.
Attic improvements should also be coordinated with the home’s larger energy strategy. Review our guide to energy-efficient upgrades that make sense in Montreal before choosing equipment or materials in isolation.
Understanding R-Value and Insulation Targets
R-value measures resistance to heat flow. A higher R-value indicates greater thermal resistance, but the performance of the complete attic also depends on continuity, density and installation quality.
A commonly referenced attic target in Québec guidance is approximately R-50 or more, subject to the roof design, available space and current requirements.
This does not mean every attic should receive the same quantity or thickness of material.
Existing insulation may be:
- unevenly distributed;
- compressed under stored items;
- contaminated by water or pests;
- displaced near soffits;
- interrupted by framing;
- missing around hatches and transitions.
Cathedral ceilings, low-slope roofs, finished attic rooms and unvented roof assemblies require different construction details than an open, vented attic.
Before adding material, determine:
- the type and approximate depth of the existing insulation;
- whether the coverage is even;
- whether bare or compressed areas are present;
- whether ceiling air leaks have been addressed;
- whether exhaust ducts terminate outdoors;
- whether soffit and roof ventilation paths remain open;
- whether water, mould or pest damage is present;
- whether suspect hazardous material may be present.
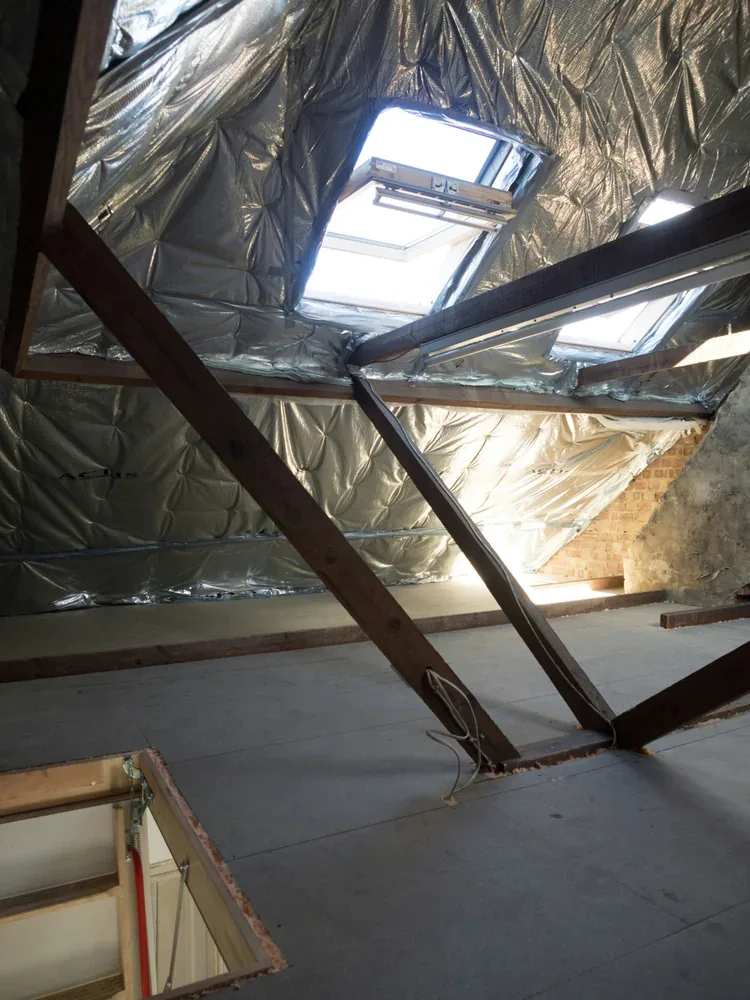
How Much Can Attic Insulation Actually Save?
There is no reliable single percentage that applies to every house. A more defensible estimate can be developed in three stages.
Stage 1: Estimate the heating portion of the energy bill
Review at least 12 months of electricity consumption. Twenty-four months is preferable when available because it provides more than one heating season.
Summer consumption can provide a rough baseline for:
- water heating;
- appliances;
- lighting;
- electronics;
- other year-round loads.
Winter consumption above that baseline is influenced heavily by heating, although weather, occupancy and behaviour also affect the result.
For example:
- annual electricity use: 24,000 kWh;
- estimated non-heating baseline: 10,000 kWh;
- estimated space-heating portion: 14,000 kWh.
This is a planning estimate, not a complete energy model.
Stage 2: Estimate the attic’s share of heat loss
A residential energy evaluation is the most reliable way to estimate how much heat is being lost through the attic relative to walls, windows, foundations, air leakage and mechanical systems.
For planning purposes, suppose an assessment estimates that the attic represents 15% of the home’s heating-related heat loss.
That does not mean the renovation will eliminate the complete 15%. Framing, penetrations and other thermal bridges remain, and insulation produces diminishing returns as the assembly improves.
Stage 3: Apply a realistic improvement factor
Suppose the planned insulation and air-sealing work is estimated to reduce the attic-related loss by 50%.
Example calculation:
14,000 kWh × 15% × 50% = 1,050 kWh per year
The financial value depends on the applicable electricity rate and when the energy would otherwise have been consumed.
This calculation is more useful than applying a generic 20% or 30% reduction to the entire electricity bill.
A home with very low insulation, uneven coverage and significant leakage can save more than a home already near the recommended level.
Comfort improvements may also be noticeable even when the bill reduction is moderate. These improvements can include:
- warmer ceilings;
- fewer drafts;
- more even temperatures between floors;
- reduced heating-system runtime;
- less roof snowmelt caused by interior heat.
Why Air Sealing Often Comes Before More Insulation
Loose-fill insulation and batts do not reliably stop air movement.
Warm indoor air may pass through gaps around:
- the attic hatch;
- plumbing stacks;
- electrical penetrations;
- partition-wall top plates;
- recessed fixtures;
- chimneys and flues;
- dropped ceilings;
- bathroom-fan housings.
Covering these openings with more insulation can leave the air path active beneath the new material.
This can reduce energy performance and carry indoor moisture toward colder roof surfaces.
Air sealing must respect:
- fire clearances;
- approved materials;
- requirements around chimneys and flues;
- the listing of recessed fixtures;
- access requirements for electrical equipment;
- the intended drying strategy of the roof assembly.
Do not apply spray foam or other combustible products around a chimney, flue or heat-producing fixture without confirming the approved detail.
Older attics may also contain damaged or modified electrical installations. Review our guide to common electrical problems in older Greater Montreal homes before covering uncertain wiring or junctions.
Ventilation, Moisture and Ice Dams
An attic should be dry before new insulation is installed.
Attic moisture can originate from:
- a roof leak;
- indoor air leaking through the ceiling;
- a bathroom or kitchen duct ending in the attic;
- blocked ventilation paths;
- high indoor humidity;
- snow or rain entering through damaged exterior components.
Warning signs include:
- frost on nails or roof sheathing;
- dark staining or mould-like growth;
- wet, compacted or discoloured insulation;
- rusted fasteners;
- water marks near valleys, vents or chimneys;
- musty odours;
- ice dams along the eaves;
- large differences in snowmelt across the roof.
Ice dams can form when heat warms part of the roof, snow melts and the water refreezes near a colder eave.
Insulation may be part of the solution, but the complete correction can also require:
- air sealing;
- ventilation improvements;
- exhaust-duct repairs;
- roof-leak repairs;
- indoor humidity control;
- correction of missing or displaced insulation.
Adding insulation without correcting the heat and moisture paths can hide symptoms instead of solving them.
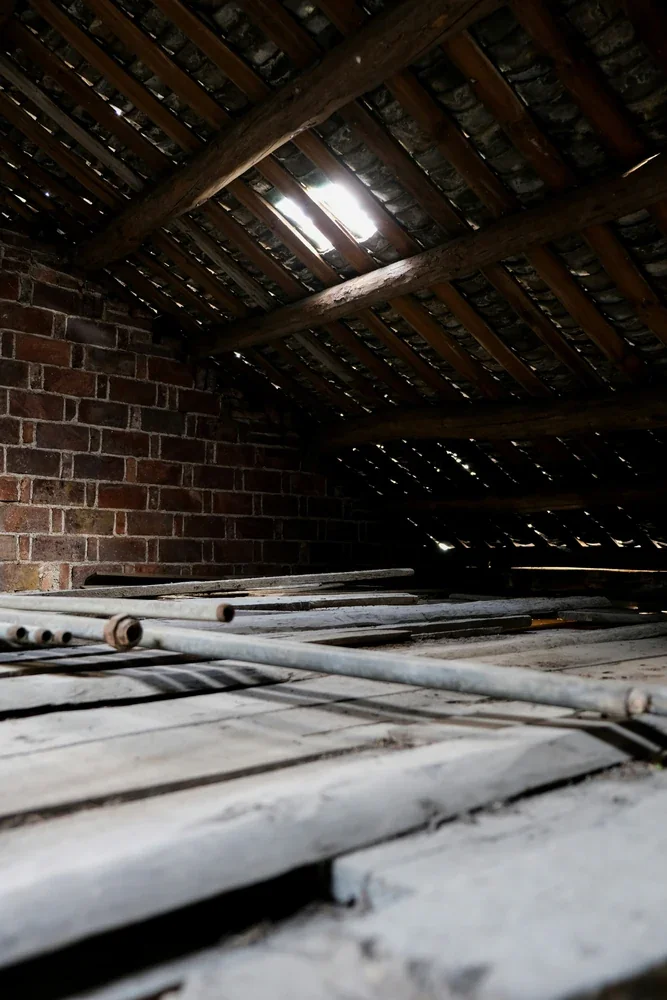
Choosing an Attic Insulation System
Loose-fill fibreglass or cellulose
Loose-fill products are commonly used to improve open, accessible attics.
Advantages:
- fill irregular spaces;
- can cover many existing insulation materials;
- are efficient for large areas;
- can reduce gaps when installed evenly.
Limitations:
- can be displaced by wind near soffits;
- require accurate depth and coverage;
- do not replace air sealing;
- can be compressed by storage platforms or boxes.
Fibreglass or mineral-wool batts
Batts can perform well where the framing layout and access allow accurate cutting and fitting.
Advantages:
- provide predictable thickness;
- can be removed in sections for access;
- are familiar to many installers;
- may provide useful fire and acoustic characteristics depending on the product.
Limitations:
- gaps reduce performance;
- compression changes thermal resistance;
- obstructions make fitting difficult;
- multiple layers must be arranged to reduce thermal bridging.
Spray foam
Spray foam can provide thermal resistance and air control when incorporated into a correctly designed assembly.
Advantages:
- can work in complex assemblies;
- may create a continuous air-control layer;
- can be used in certain unvented roof designs.
Limitations:
- generally has a higher initial cost;
- requires suitable substrate conditions;
- can complicate future roof-leak detection;
- changes the roof’s moisture-management strategy;
- must be coordinated with fire-protection requirements.
An insulation product should be selected for the complete assembly—not only for its advertised R-value per inch.
Attic Insulation Savings: An 8-Step Planning Process
- Review energy use and comfort concerns. Collect 12 to 24 months of electricity data and record cold rooms, drafts, roof-ice patterns and temperature differences between floors.
- Inspect from a safe access point. Use installed walkways only. Do not walk on ceiling drywall or disturb unknown insulation. Look for moisture, poor duct terminations, uneven coverage and blocked soffits.
- Check for hazardous materials. Some older insulation and surrounding materials may require professional assessment before they are disturbed. Plan testing and any necessary remediation before air sealing or insulation work.
- Correct water entry and duct problems. Repair roof leaks and route bathroom or kitchen exhaust ducts outdoors through appropriate sealed and insulated ducts.
- Air-seal appropriate penetrations. Seal suitable openings using materials compatible with the location and required fire clearances. Weatherstrip and insulate the attic hatch while keeping it operable.
- Preserve the ventilation paths. Install or correct baffles where necessary so new insulation does not block soffit airflow. Evaluate ventilation as a complete system.
- Install the insulation to the specified coverage. Document the existing level, final target, material type, coverage area, installed quantity, depth and density.
- Inspect and document the completed work. Photograph the coverage, baffles, depth markers, hatch and important transitions. Retain invoices, product information and evaluation documents.
When attic work forms part of a larger construction project, review our guide on how to prepare your home for a major renovation, including dust control, access and occupied-home planning.
Financial Programs and Documentation
Energy-efficiency programs, assistance amounts, eligible products and application sequences can change.
Before signing a contract or beginning work:
- confirm whether an energy evaluation is required before construction;
- verify whether air sealing and insulation must meet specific targets;
- check installer, invoice and product-documentation requirements;
- confirm whether photographs or proof of installed quantities are required;
- verify application deadlines;
- confirm whether different programs can be combined;
- retain all receipts, reports and product data.
Do not select an insulation scope solely because it appears eligible for financial assistance. The work should first address the actual condition of the attic and the building.
Common Attic Insulation Mistakes to Avoid
Adding insulation before repairing a roof leak
Wet insulation loses effectiveness and can hold moisture against wood. Repair the source of water and dry or replace the affected material before adding new insulation.
Burying bathroom exhaust ducts
A fan duct ending inside the attic introduces warm, moist air where it can condense. It should discharge outdoors through a correctly installed termination.
Blocking soffit vents
Loose-fill insulation can move toward the eaves. Baffles and wind-wash protection help preserve the intended airflow and insulation coverage.
Ignoring air leakage
Insulation placed over an open chase, unsealed hatch or ceiling penetration may allow continued heat and moisture movement.
Compressing insulation batts
More insulation forced into the same cavity is not automatically better. Compression changes the intended performance and can create edge gaps.
Creating unsafe clearances
Insulation and sealants must respect required clearances around chimneys, flues, some recessed fixtures and other heat-producing components.
Using the attic for storage without a suitable platform
Boxes placed directly on insulation compress it. A properly designed raised platform may be required, but it can complicate access, ventilation and insulation continuity.
Accepting guaranteed savings without a baseline
An exact bill reduction cannot be known without consumption data, assumptions and an understanding of the building.
Ask whether a savings estimate is based on:
- an energy evaluation;
- a blower-door test;
- measured insulation levels;
- utility consumption data;
- a building-energy model;
- a generic marketing claim.
Frequently Asked Questions
How much can attic insulation save in Greater Montreal?
The result depends on the heating portion of the energy bill, the attic’s share of heat loss and how much the work reduces that loss. Homes with very low, uneven insulation and substantial air leakage generally have more savings potential than attics already near their target level.
Should air sealing be completed before adding insulation?
In many attics, appropriate air sealing should be completed before the final insulation layer. Insulation slows conductive heat flow but does not reliably stop air and moisture movement through ceiling openings.
Is R-50 enough for every attic?
R-50 or more is a commonly referenced target, but the appropriate level depends on the roof design, available space, existing materials and current requirements. Cathedral ceilings and unvented roofs require different details from open, vented attics.
Can new insulation solve ice dams?
Insulation may help, but ice dams can also involve ceiling air leakage, blocked ventilation, exhaust-duct problems, indoor humidity and roof defects. The complete heat and moisture path should be assessed.
Should old attic insulation be removed?
Not automatically. Existing material may remain when it is dry, uncontaminated and compatible with the proposed assembly. Removal may be necessary when it is wet, mould-damaged, pest-contaminated, hazardous or prevents required repairs.
Conclusion
Attic insulation savings can make attic work one of the more practical energy upgrades for a Greater Montreal home, particularly when the existing insulation level is low, the coverage is uneven and ceiling air leakage is significant.
Realistic savings come from the heating portion of the bill and the portion of heat loss the attic renovation can actually reduce—not from a universal percentage applied to total electricity consumption.
A sound project follows the correct sequence:
- assess the attic;
- identify hazardous materials;
- stop water entry;
- correct exhaust ducts;
- air-seal appropriate openings;
- preserve ventilation;
- install the specified insulation;
- inspect and document the work.
The best result is not only a lower energy bill. It is also a more comfortable upper floor, a drier roof assembly and a home that uses energy more predictably through Montreal’s coldest weather.
Sources and References
Verify program eligibility, financial assistance, current technical guidance and product requirements again before publication and before beginning work.
- Hydro-Québec — Electricity use and consumption tools
- Gouvernement du Québec — Residential insulation guidance
- Hydro-Québec — Air leakage and energy-efficiency guidance
- Hydro-Québec — Residential financial-assistance information
- Gouvernement du Québec — Insulation financial-assistance information
- Health Canada — Asbestos and vermiculite insulation
